
329 Glen RdSparta Twp., NJ 07871
Due to the health concerns created by Coronavirus we are offering personal 1-1 online video walkthough tours where possible.
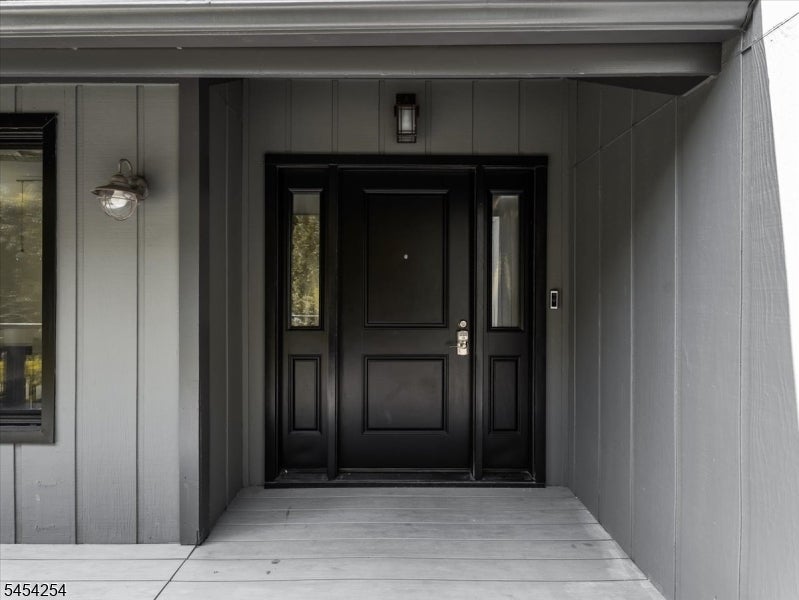
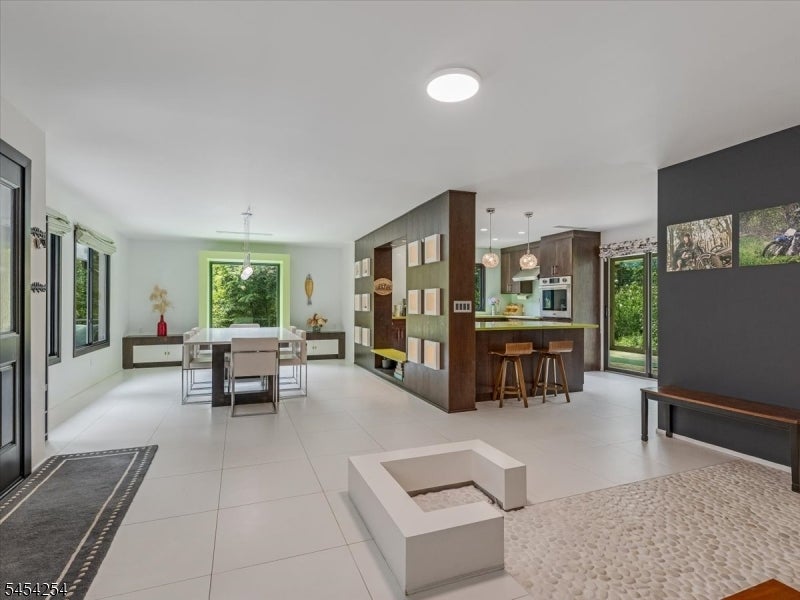
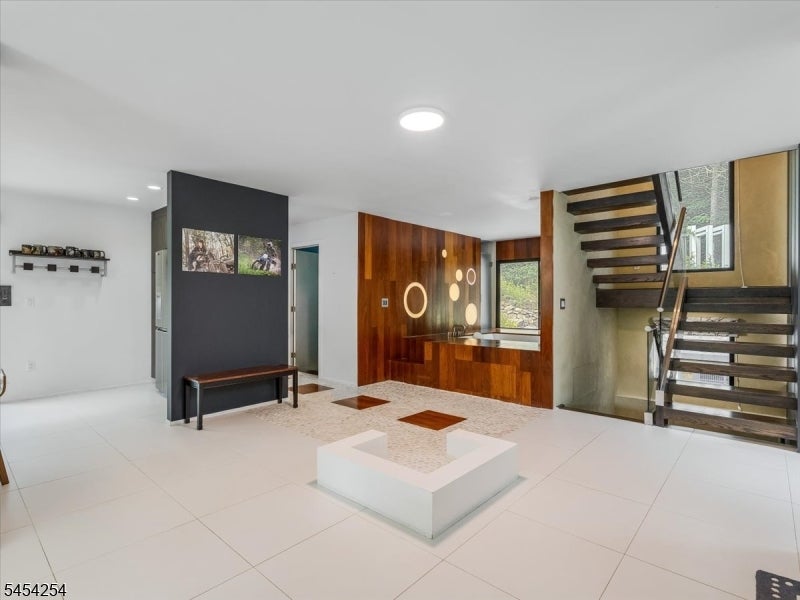
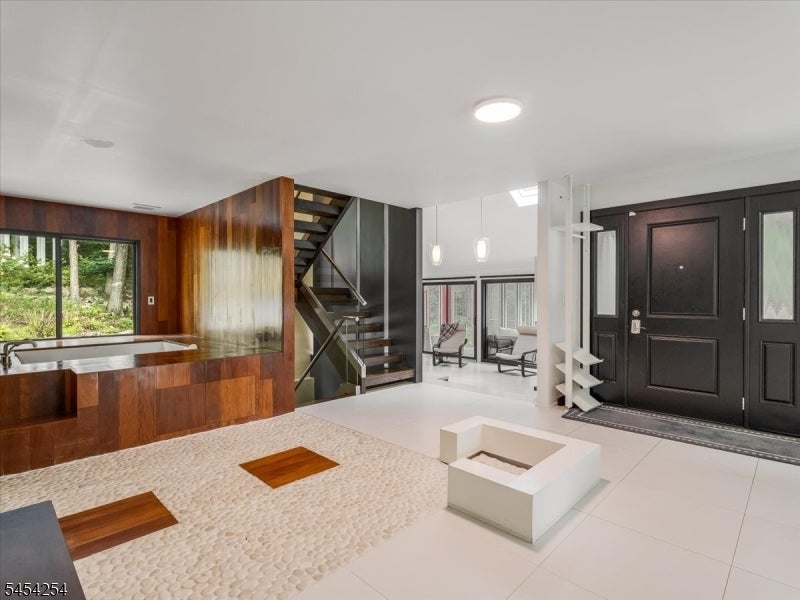
One of a kind private retreat nestled in the rolling hills of beautiful Sparta Township. This fully custom home was constructed using only the finest materials sourced from all over the world. From the custom premium tier Pella windows to the 8 zone radiant heated floors, this home was designed and built for luxury and efficiency. Flooring throughout the home is comprised of bamboo and teak wood floors, complimented by Italian porcelain and natural stone tile. Not a single material was overlooked when appointing this space for a high quality living experience. Bosch SEER 19 heat pump allows for an excellent complimentary heat source to the radiant heat and provides excellent central A/C throughout the summer months. Spacious open floor plan throughout the main level, large sunroom off kitchen with individual mini split heat and a/c, sunken living room highlighted by a wood burning fireplace for chilly winter months offers a bonus greenhouse-type room with exclusive mini-split heating and cooling for custom temperatures year-round! The second level features two spacious bedrooms, full bathroom and an open office which could easily be converted to a 4th bedroom by simply adding a door. Basement level has a large family room, laundry/half bath with many storage options and high-end washer dryer combo unit. Owned solar panels and whole house generator allow for high efficiency electrical consumption and the comfort of full house coverage in the event of a power outage.
| 23 hours ago | Listing updated with changes from the MLS® | |
| yesterday | Listing first seen on site |
The data relating to real estate for sale on this website comes in part from the IDX Program of Garden State Multiple Listing Service, L.L.C. Real estate listings held by other brokerage firms are marked as IDX Listing. Notice: The dissemination of listings on this website does not constitute the consent required by N.J.A.C. 11:5.6.1 (n) for the advertisement of listings exclusively for sale by another broker. Any such consent must be obtained in writing from the listing broker. This information is being provided for Consumers' personal, non-commercial use and may not be used for any purpose other than to identify prospective properties consumers may be interested in purchasing. Information deemed reliable but not guaranteed. Copyright © 2026 Garden State Multiple Listing Service, L.L.C. All rights reserved.